Yaba is changing. Once known primarily as a university town, it has quietly become one of Lagos' most exciting commercial and technology districts. It is home to startups, institutions, creative businesses and a generation of urban professionals rewriting what work looks like in Nigeria.
Project 190 is ONL's contribution to that story. A Ground + Mezzanine + 6 Floor commercial high-rise on Herbert Macaulay Way, the development is designed define Yaba architecturally and culturally.
The project is currently in civil construction and MEP phase.
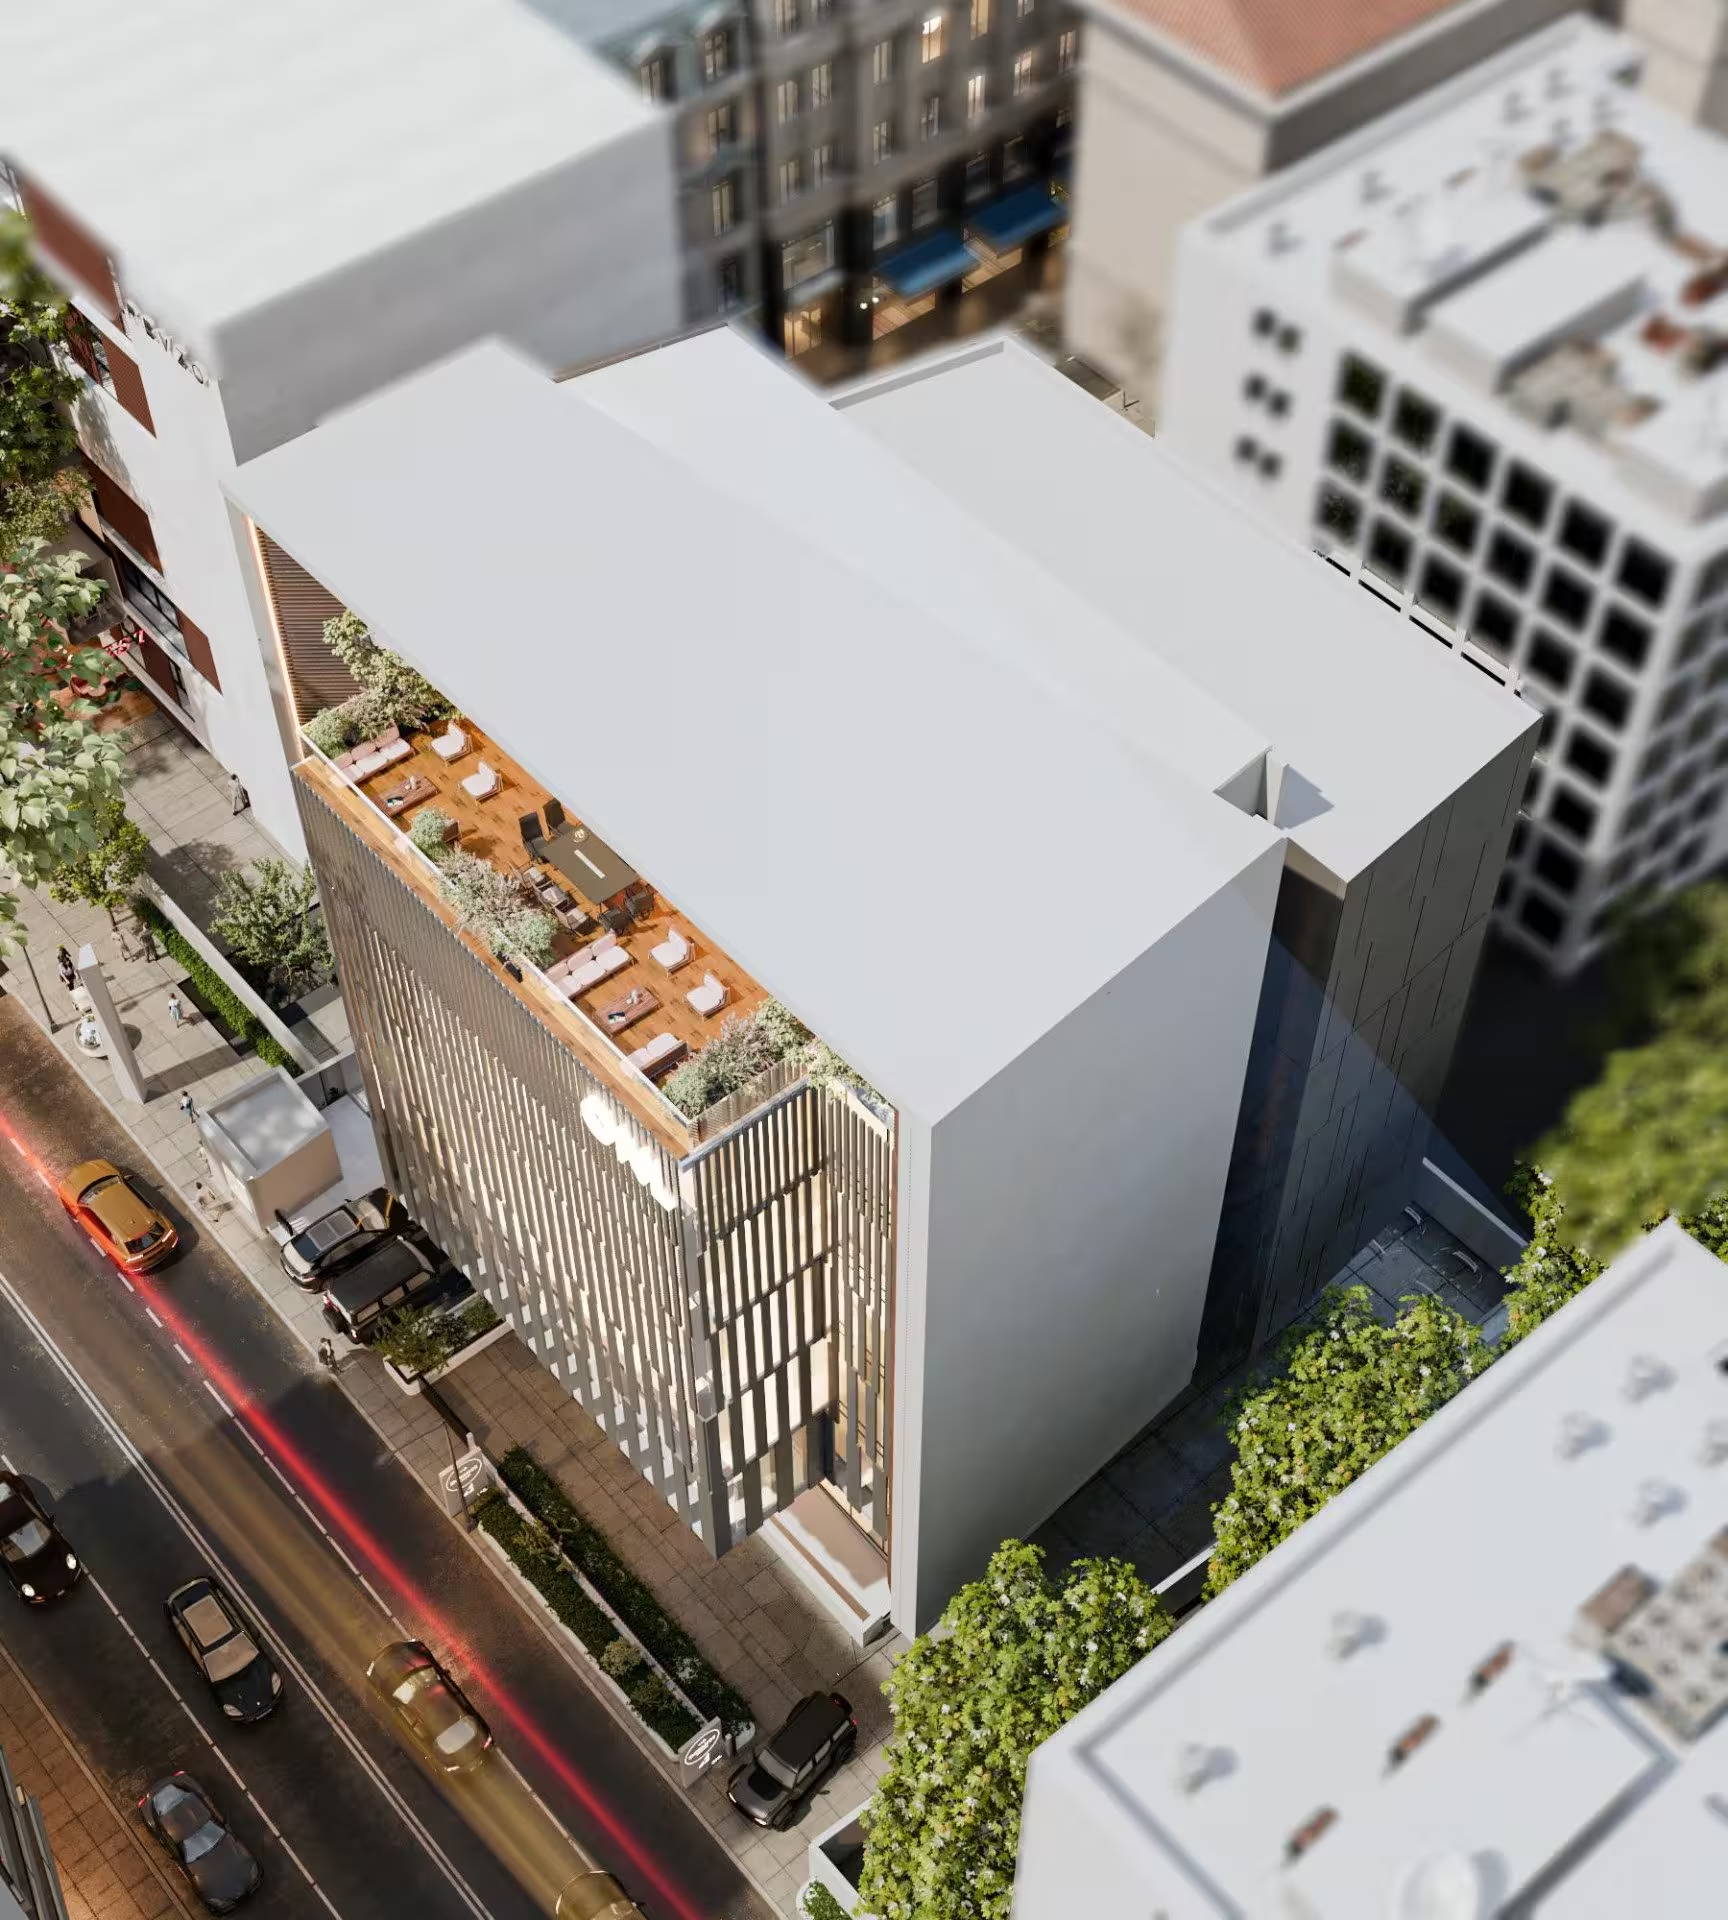
The client's vision was ambitious: a building that could serve multiple commercial functions simultaneously, attract premium tenants across different sectors, and stand as a genuine landmark in an area that has earned a landmark. The development needed to go beyond standard office provision, integrating retail, lifestyle, wellness, and hospitality into a single coherent vertical address.
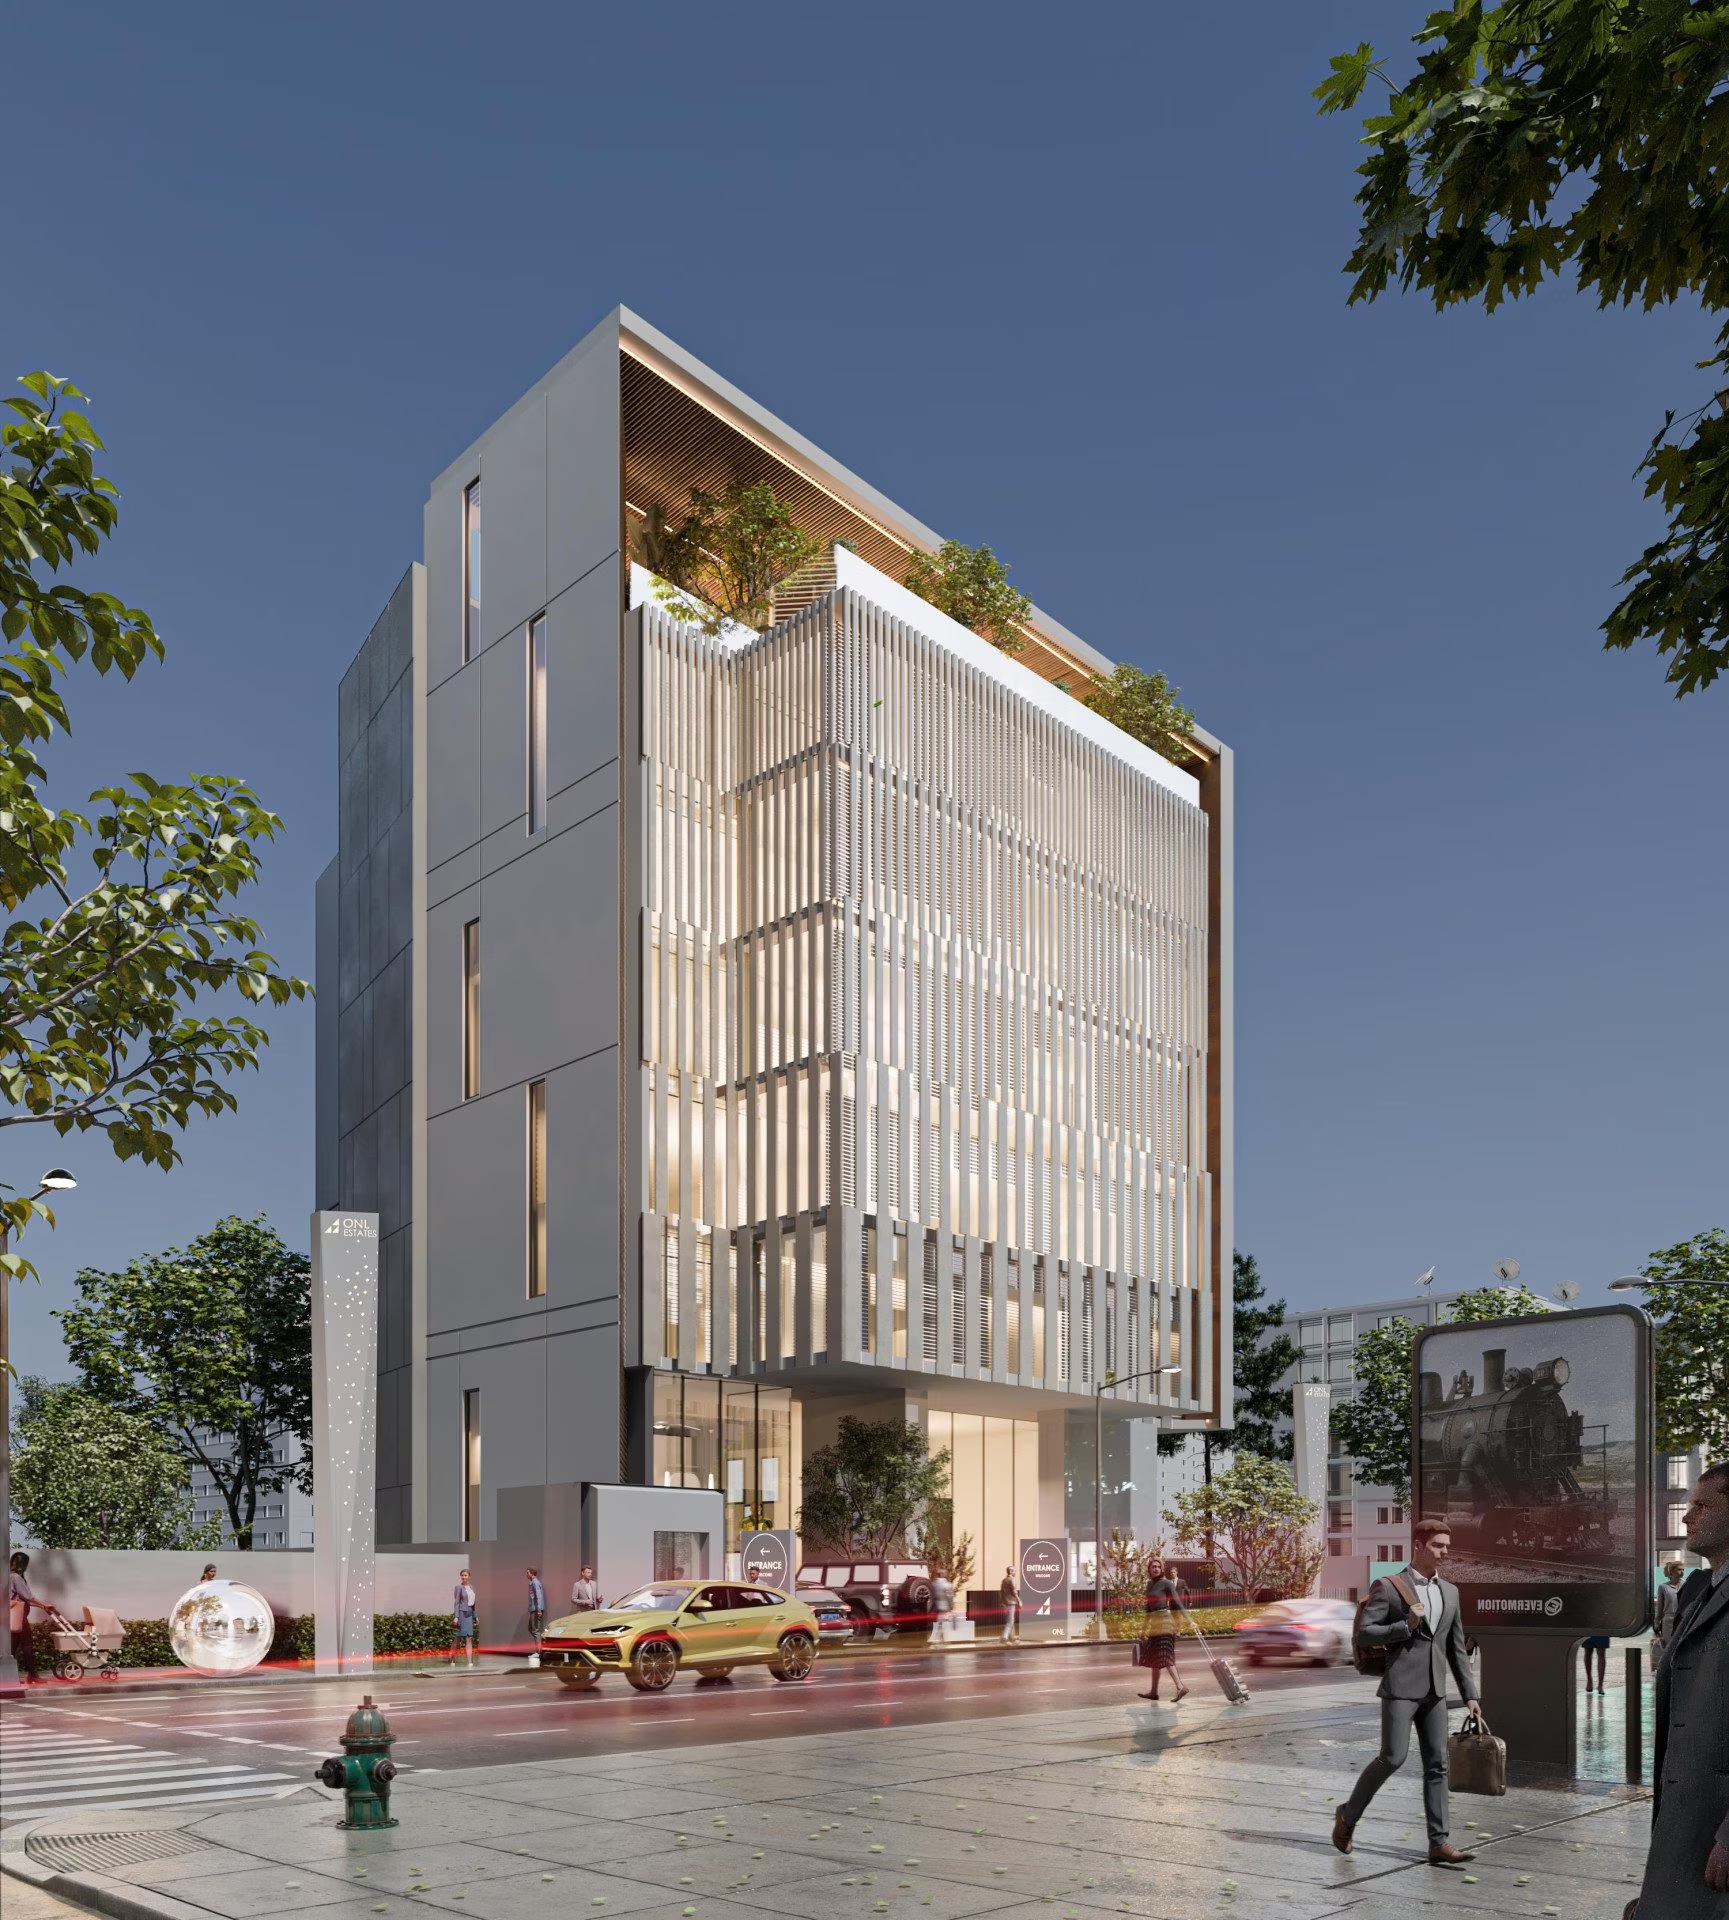
Project 190 rises across eight levels on a 932 sqm site, with every floor designed around a specific function and a specific user.
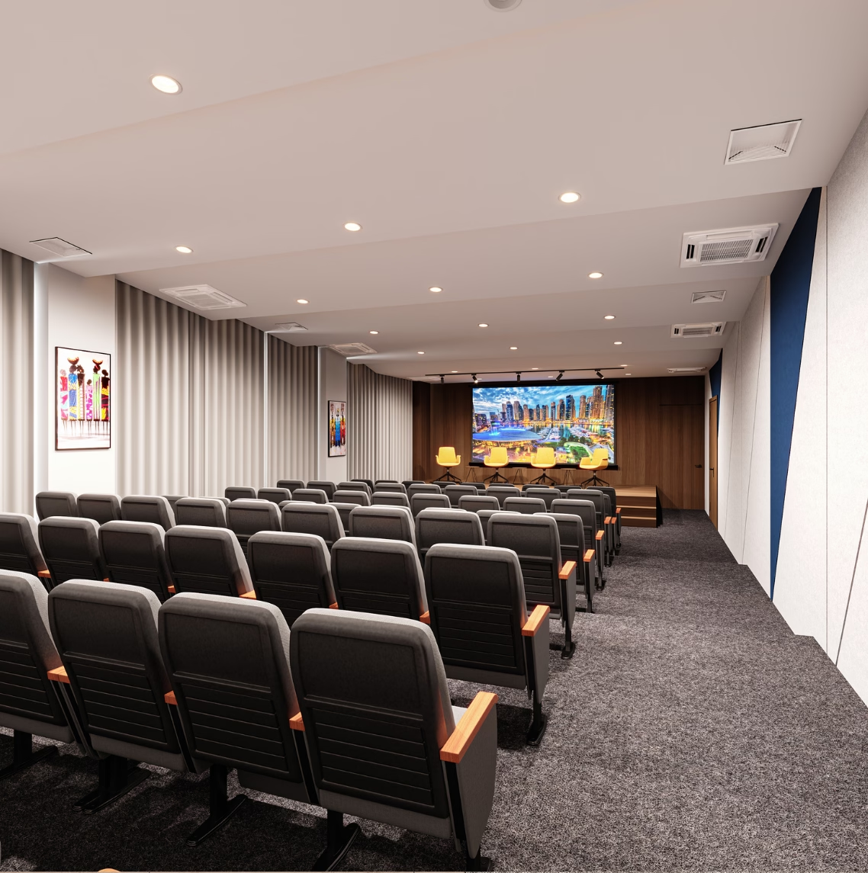
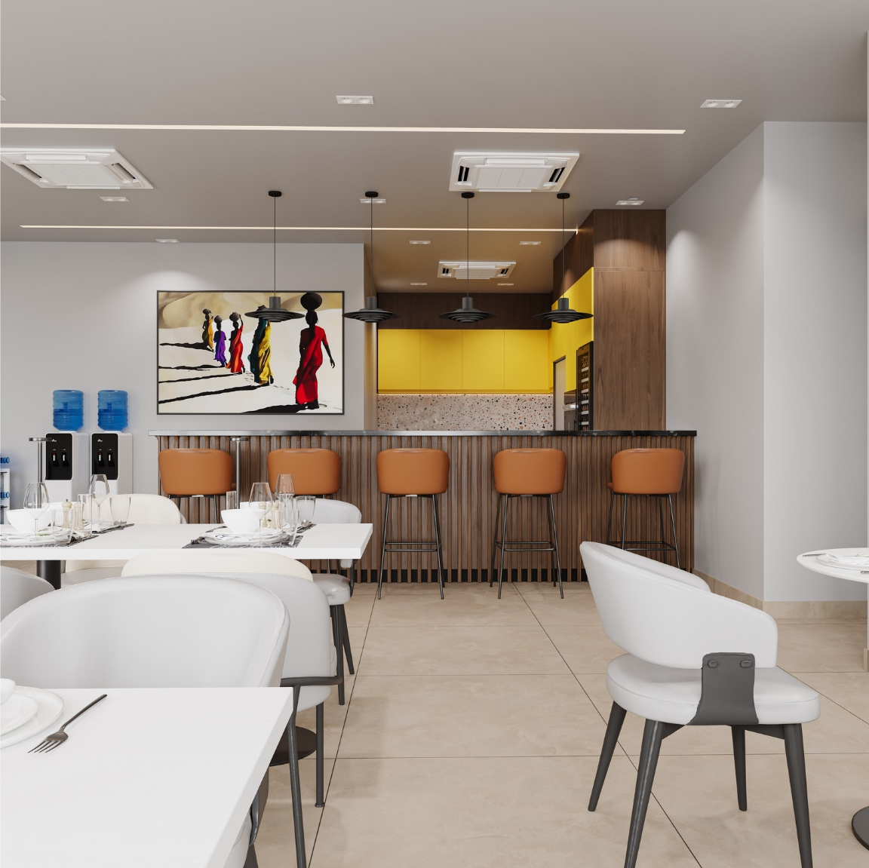
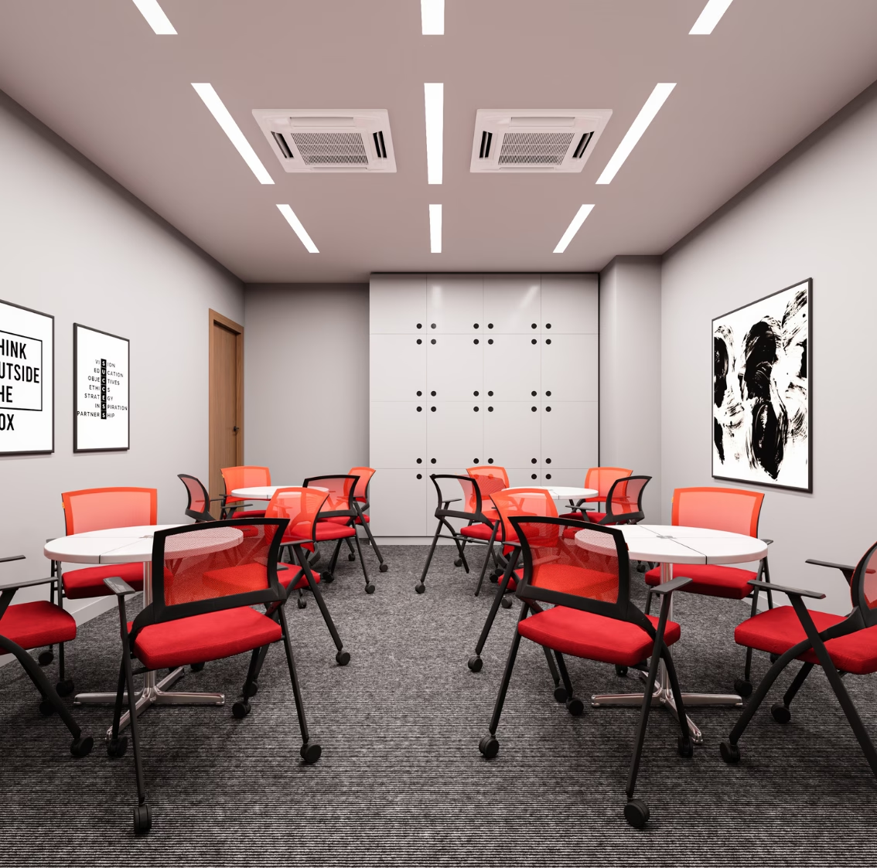
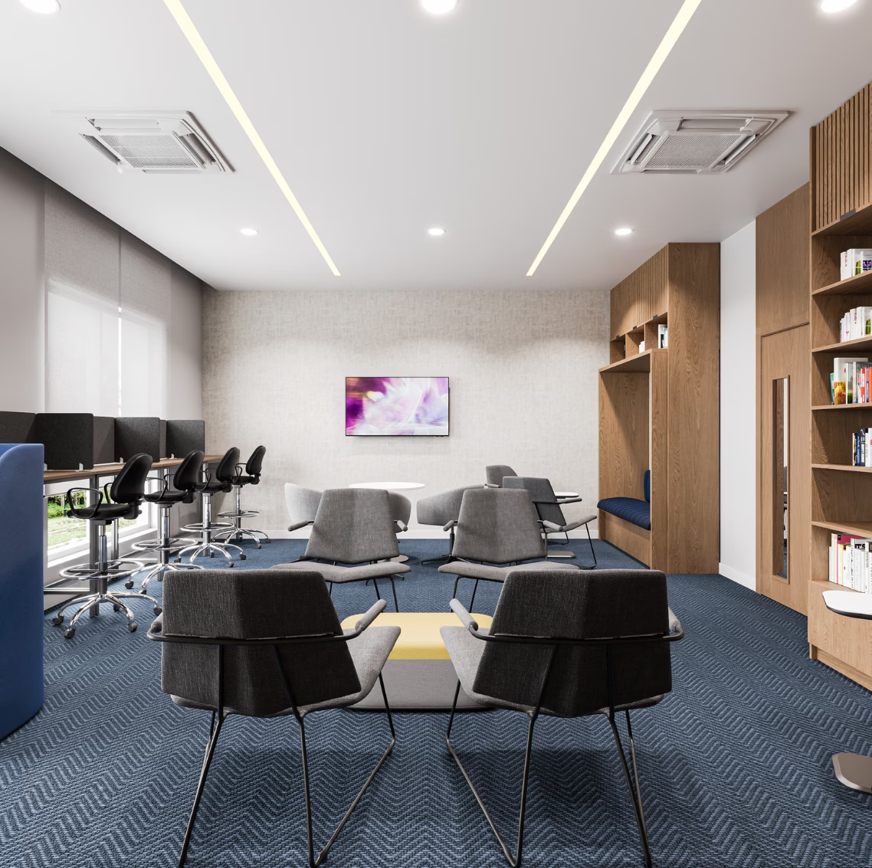
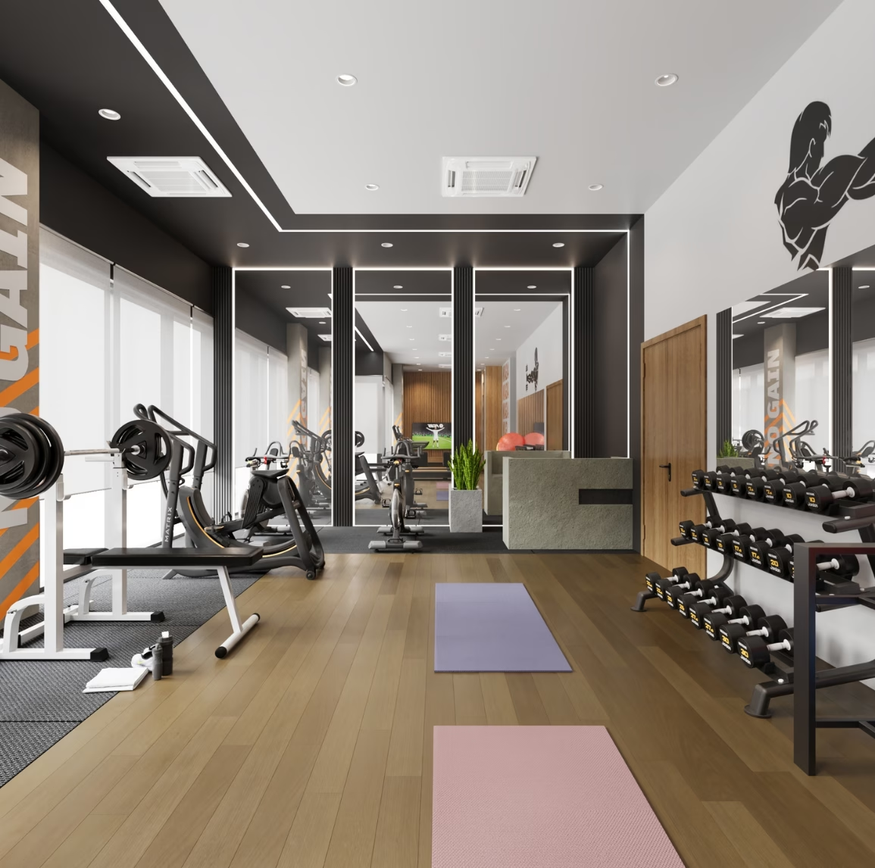
The ground floor opens as a premium retail lobby which is the first statement a visitor encounters. The mezzanine extends the retail experience while housing critical facilities management operations. The first floor pivots entirely toward productivity and wellbeing, hosting an IT hub, digital library, café, and fitness gym. These are amenities more commonly found in a five-star corporate campus than a Lagos high-rise.
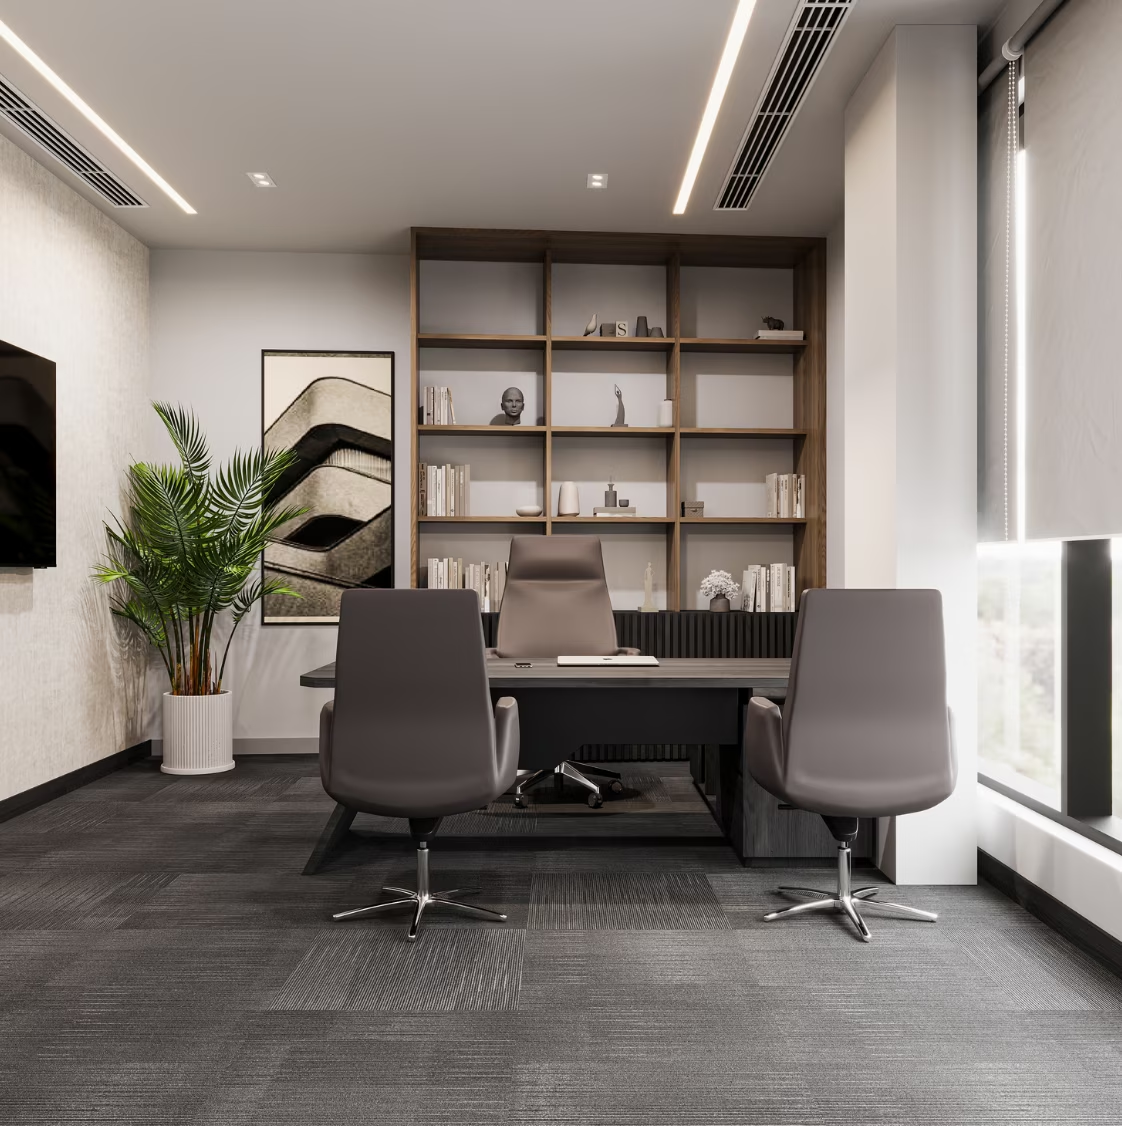
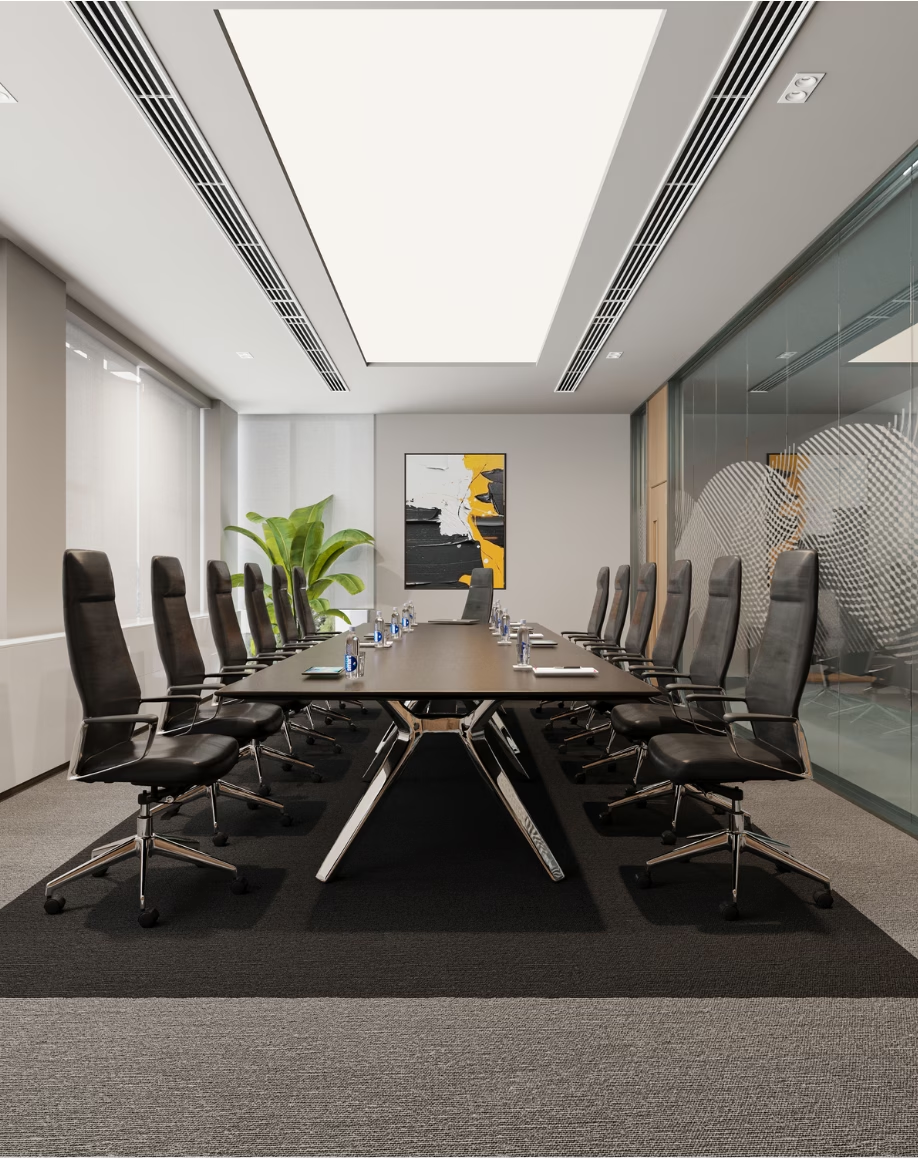
Floors two through five deliver flexible commercial and office space, designed for the full spectrum of Yaba's tenant base, from established corporates seeking a modern address to growing startups ready to scale. Each floor plate is adaptable, efficient, and built to accommodate the way businesses operate today.
The sixth floor is the crown of the building: a destination rooftop café and bar with panoramic views across the Lagos skyline. It is the kind of space that turns a building into a talking point, and a tenant address into a lifestyle choice.
Beneath it all, a fully integrated MEP infrastructure, including an in-building water treatment plant, efficient HVAC systems, and sustainable service distribution, ensures the building performs as well as it presents.
High-rise construction in a dense urban environment like Yaba comes with real constraints. Site access for material delivery and equipment deployment on Herbert Macaulay Way requires careful logistics planning. Every delivery window, crane position, and material staging area had to be coordinated with precision to avoid disruption and keep the programme moving.
The complexity of delivering eight functionally distinct floors each with different spatial, MEP, and finishing requirements within a single structural envelope also demanded exceptional coordination between the architectural, structural, and MEP design teams. Getting the vertical integration right, from retail at ground level to a rooftop bar at the top, means every decision on one floor has implications for the ones above and below it.
ONL has managed this through rigorous design coordination, detailed programme management, and close oversight of all technical interfaces ensuring that complexity never becomes an excuse for delay or compromise.
Project 190 is a signal that Lagos' commercial property market is ready for developments that think vertically and experientially. It shows that a commercial high-rise can house a gym, a library, a rooftop bar, a flagship retail outlet, and flexible office floors, and do all of it well.