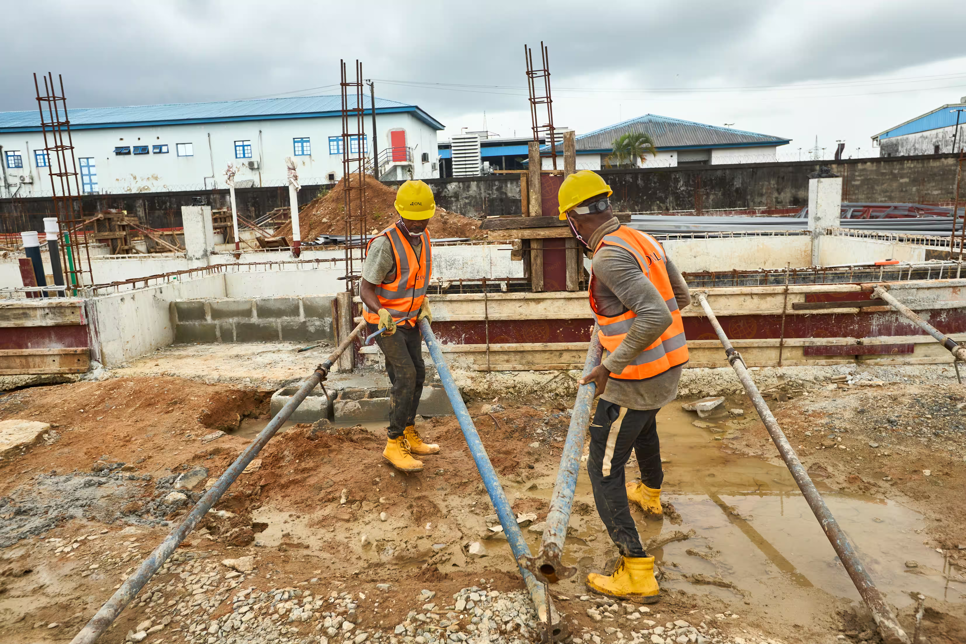
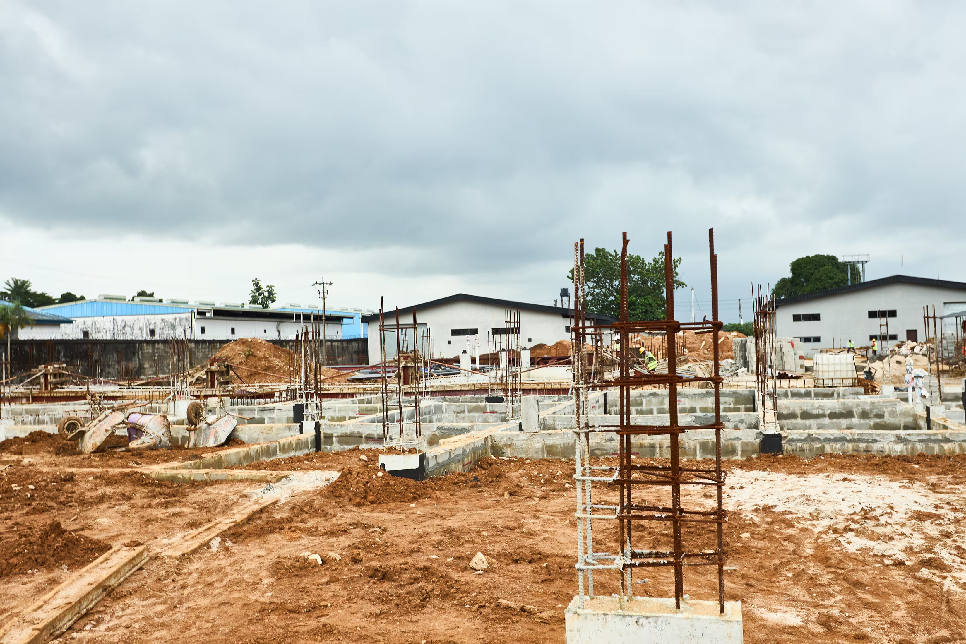
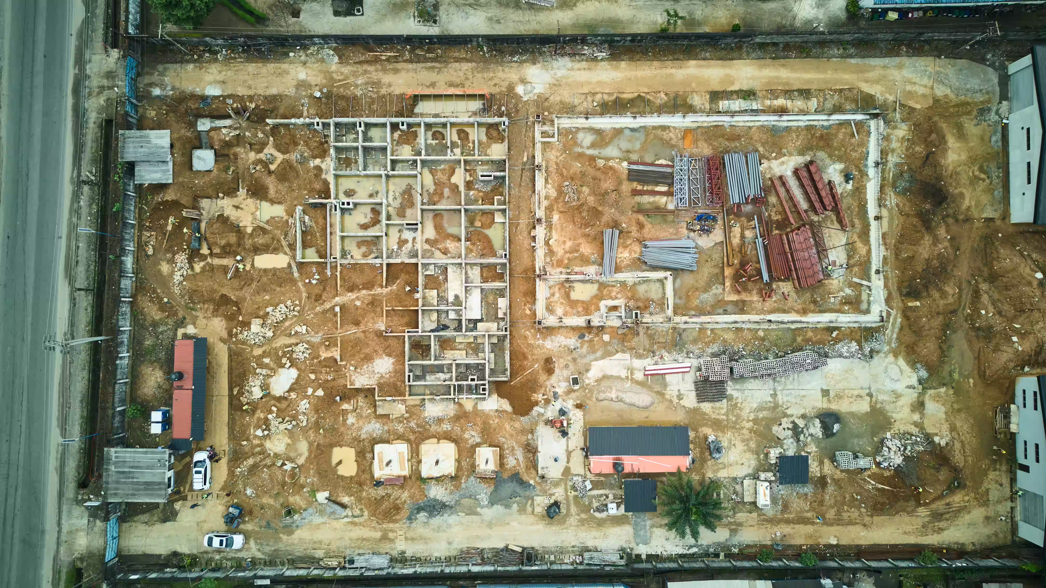
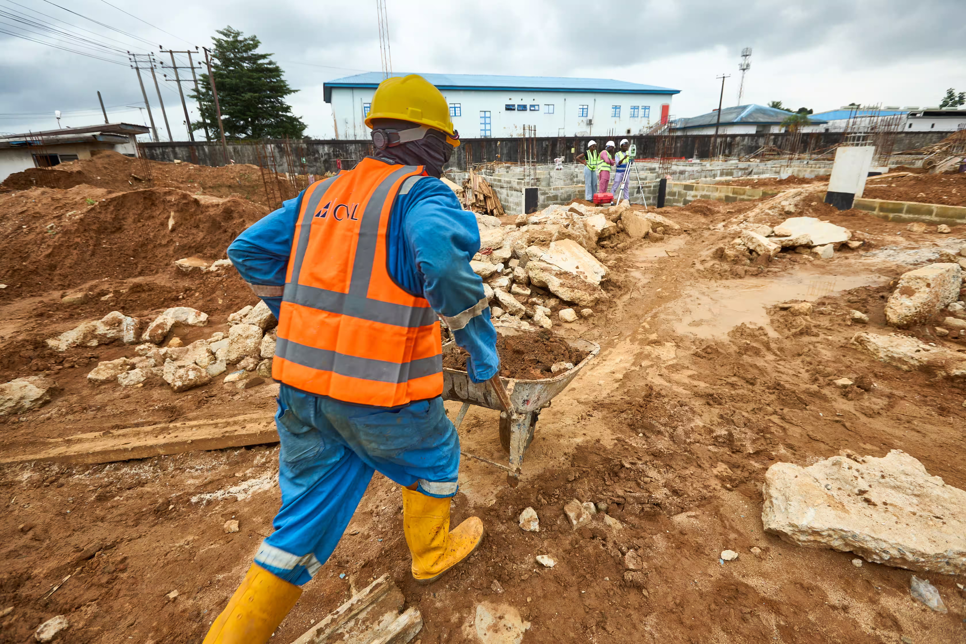
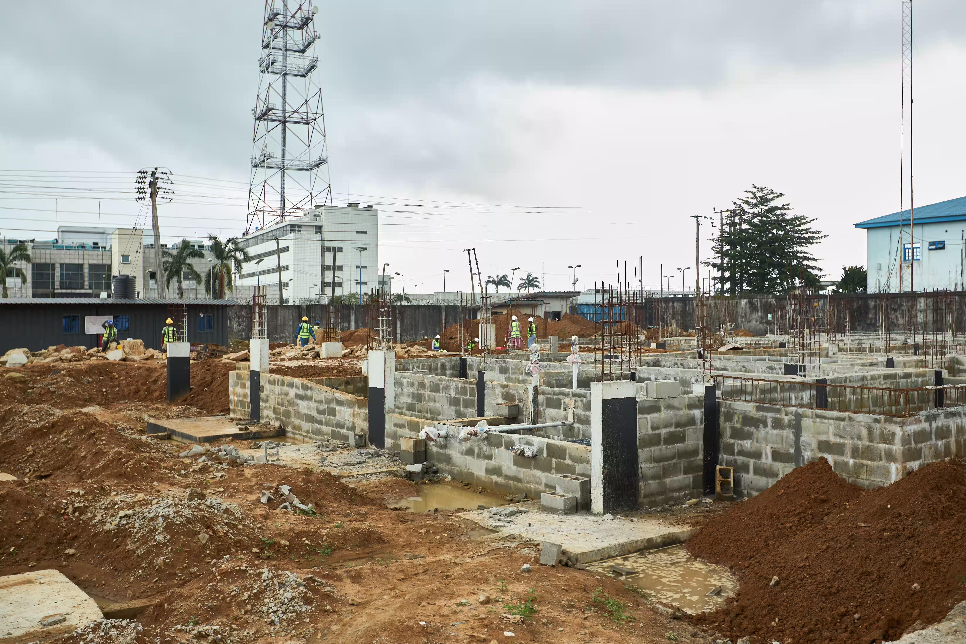
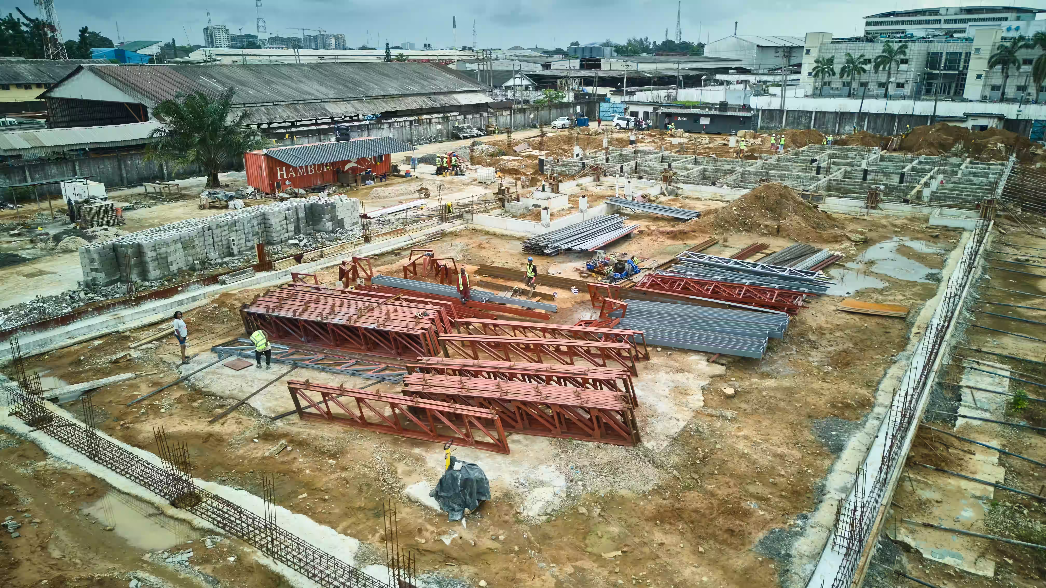
A mixed-use development in Port Harcourt, Rivers State, bringing two warehouse facilities together with a three-floor commercial building on a single coordinated site. Construction is currently ongoing across both the warehouse and commercial components.
Storage, Business and Hospitality in One The site combines two logistics-focused warehouses with office space and serviced apartments, sharing infrastructure across every function without compromising any one of them.
Built for Long-Term Logistics Both warehouses are engineered for reliable storage and efficient operational flow, with construction and finishes specified for durability and low maintenance.
A Rooftop Escape The commercial building's second floor introduces serviced apartments and a rooftop lounge, giving the site a leisure and short-stay dimension alongside its commercial core.
Integrated From the Ground Up Shared external works, access routes, and building services run across the development, built for operational flexibility well beyond initial completion.