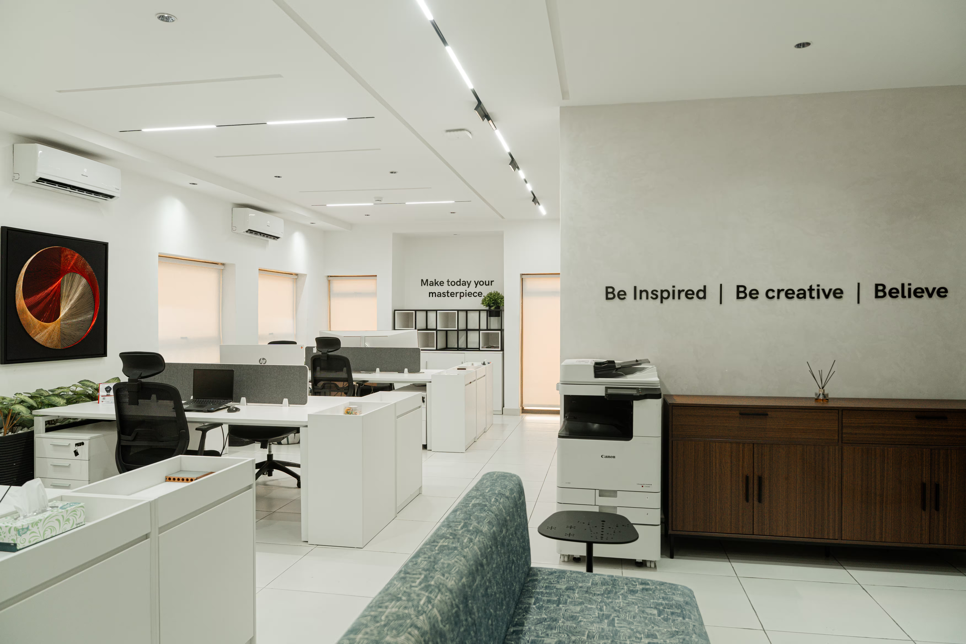
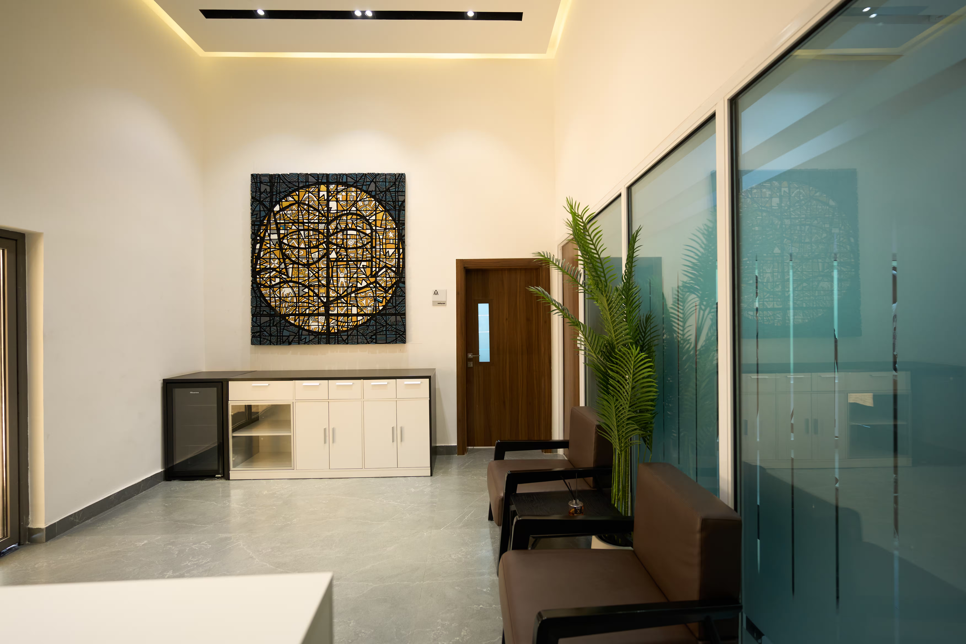
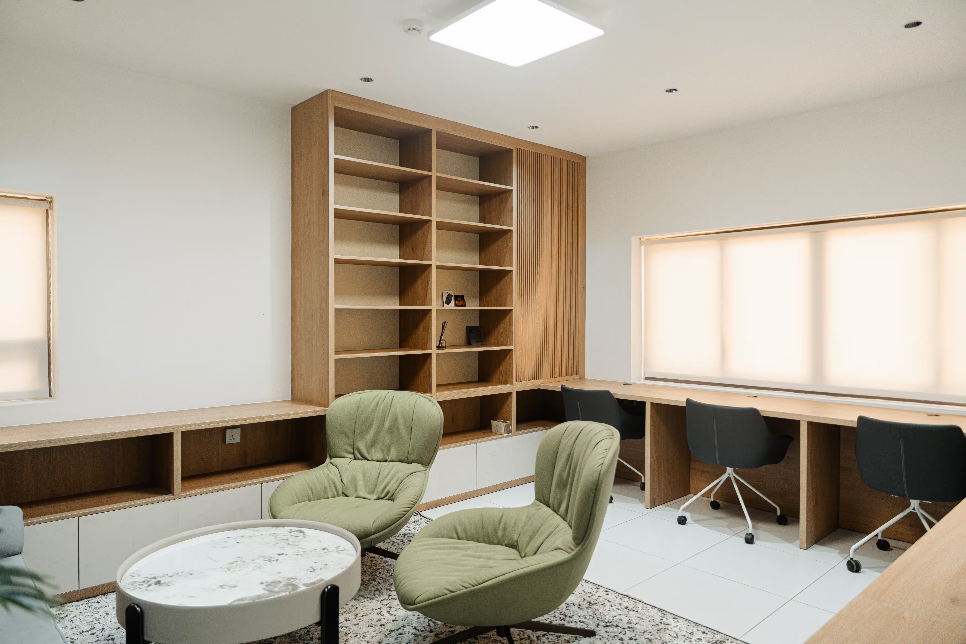
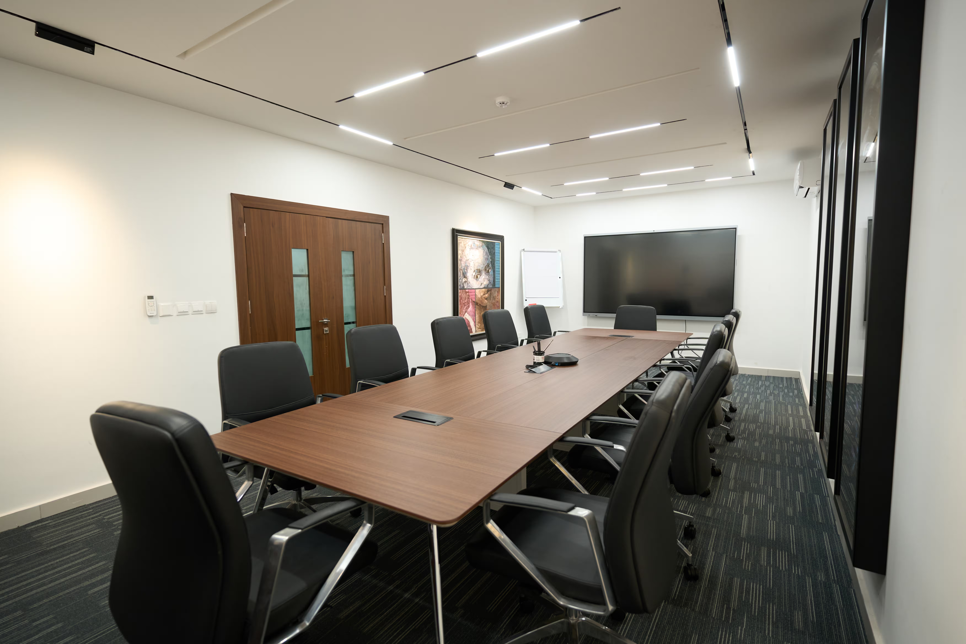
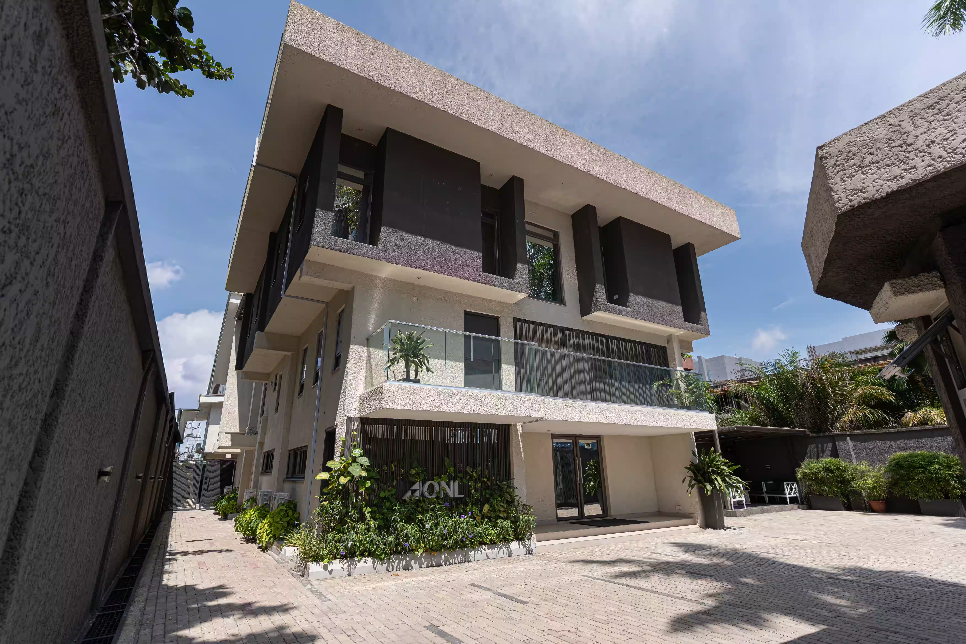
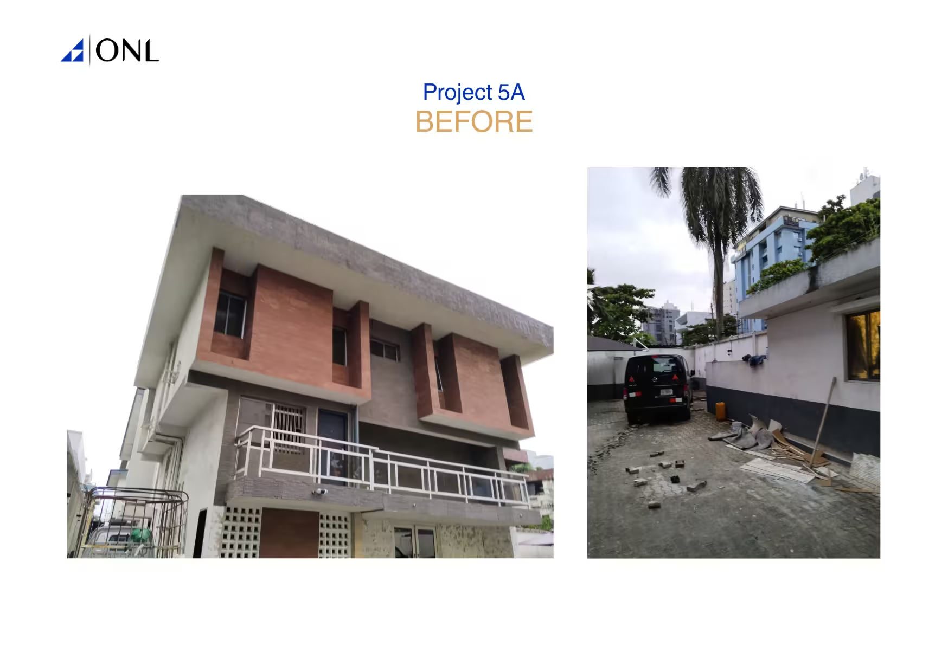
A conservation-led transformation of a 1980s Victoria Island property into a contemporary mixed-use workplace, spanning approximately 400 sqm on a 600 sqm site. The redevelopment retains the existing structure while repositioning it for modern commercial use.
Restoration-First Approach Rather than demolish and rebuild, the project retains the existing structure and reimagines it, extending the lifespan of the building while improving its functionality and value.
A Renewed Architectural Identity A custom steel façade and curtain wall system balance daylight penetration with environmental performance, giving the property a distinctly contemporary presence.
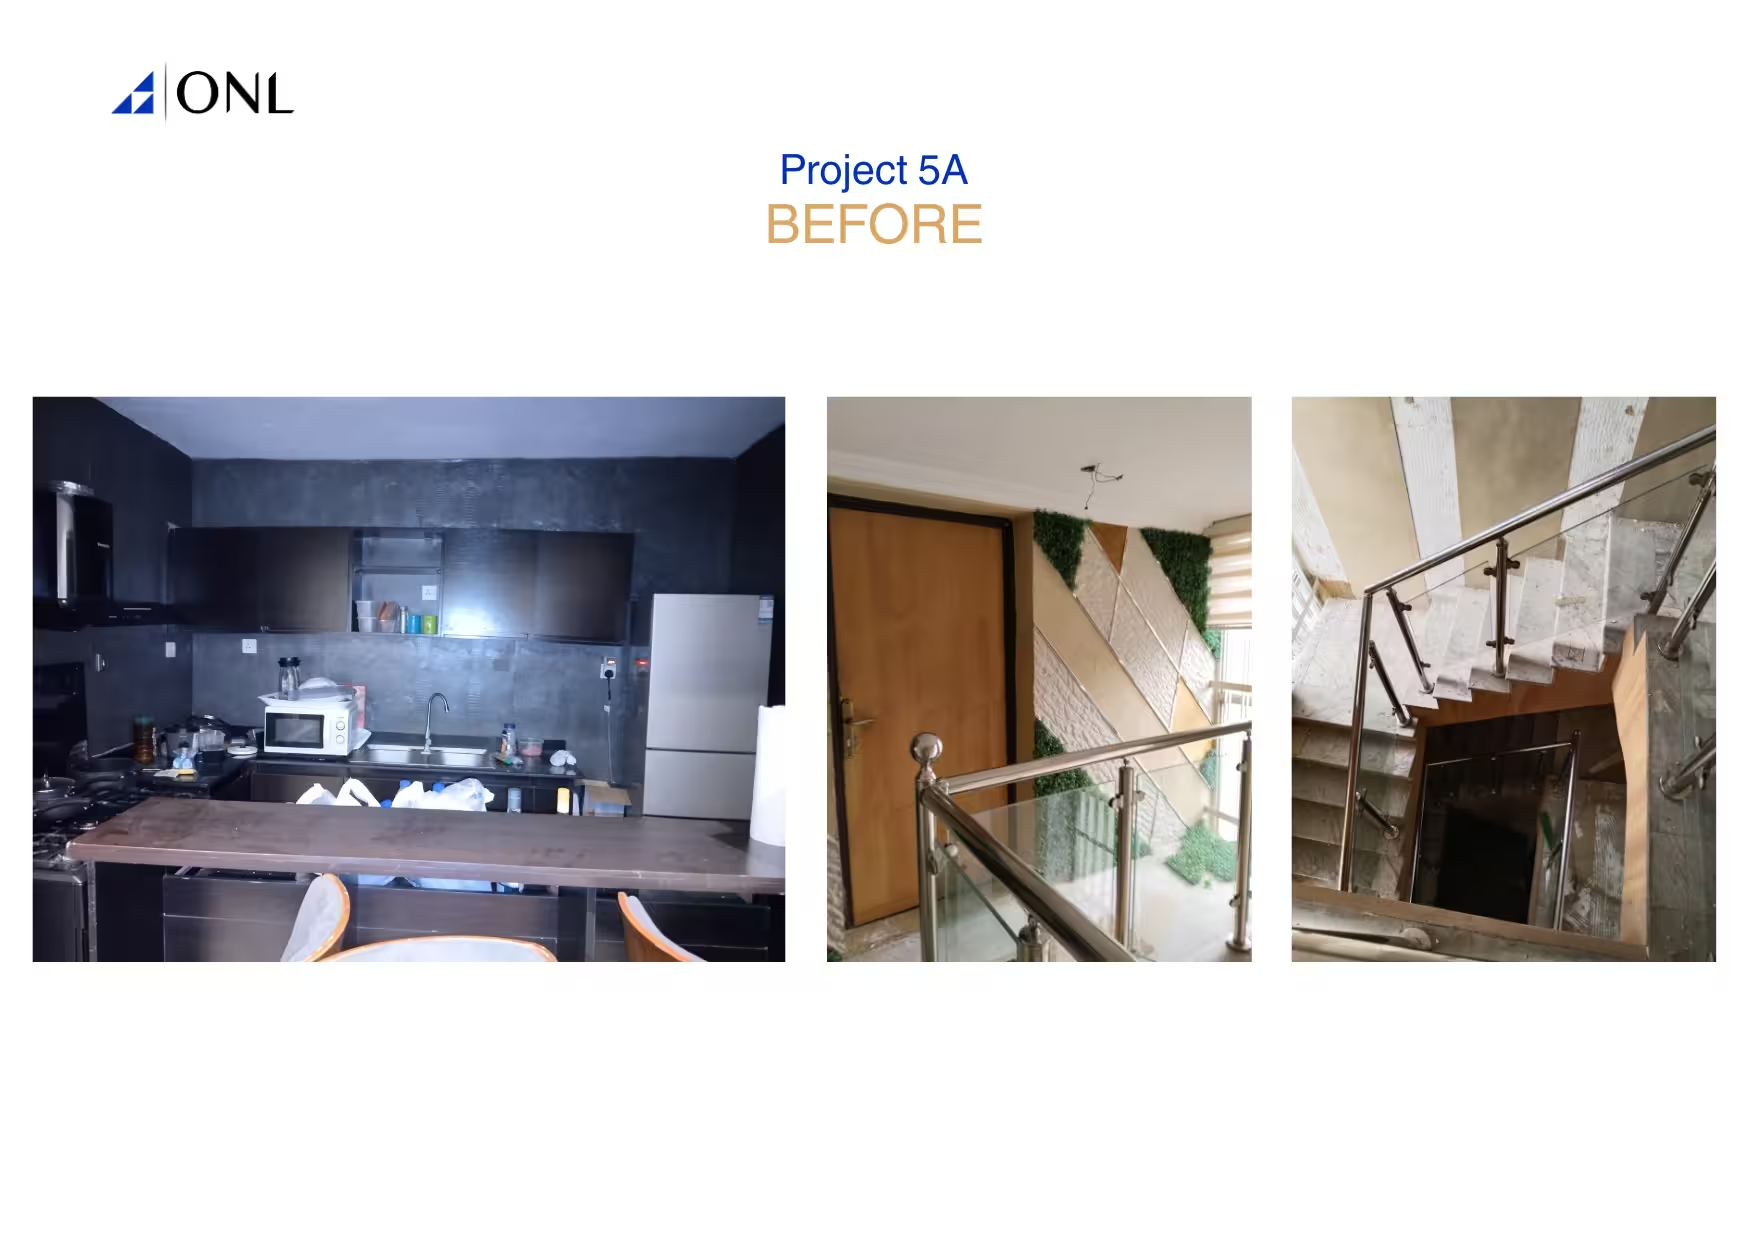
Modern Workplace Infrastructure Upgraded MEP systems and considered internal interventions reposition the property for the demands of contemporary commercial use.
Layered Property History The redevelopment builds on a site that has previously served as both residence and retail, adding a new chapter to its evolving story.