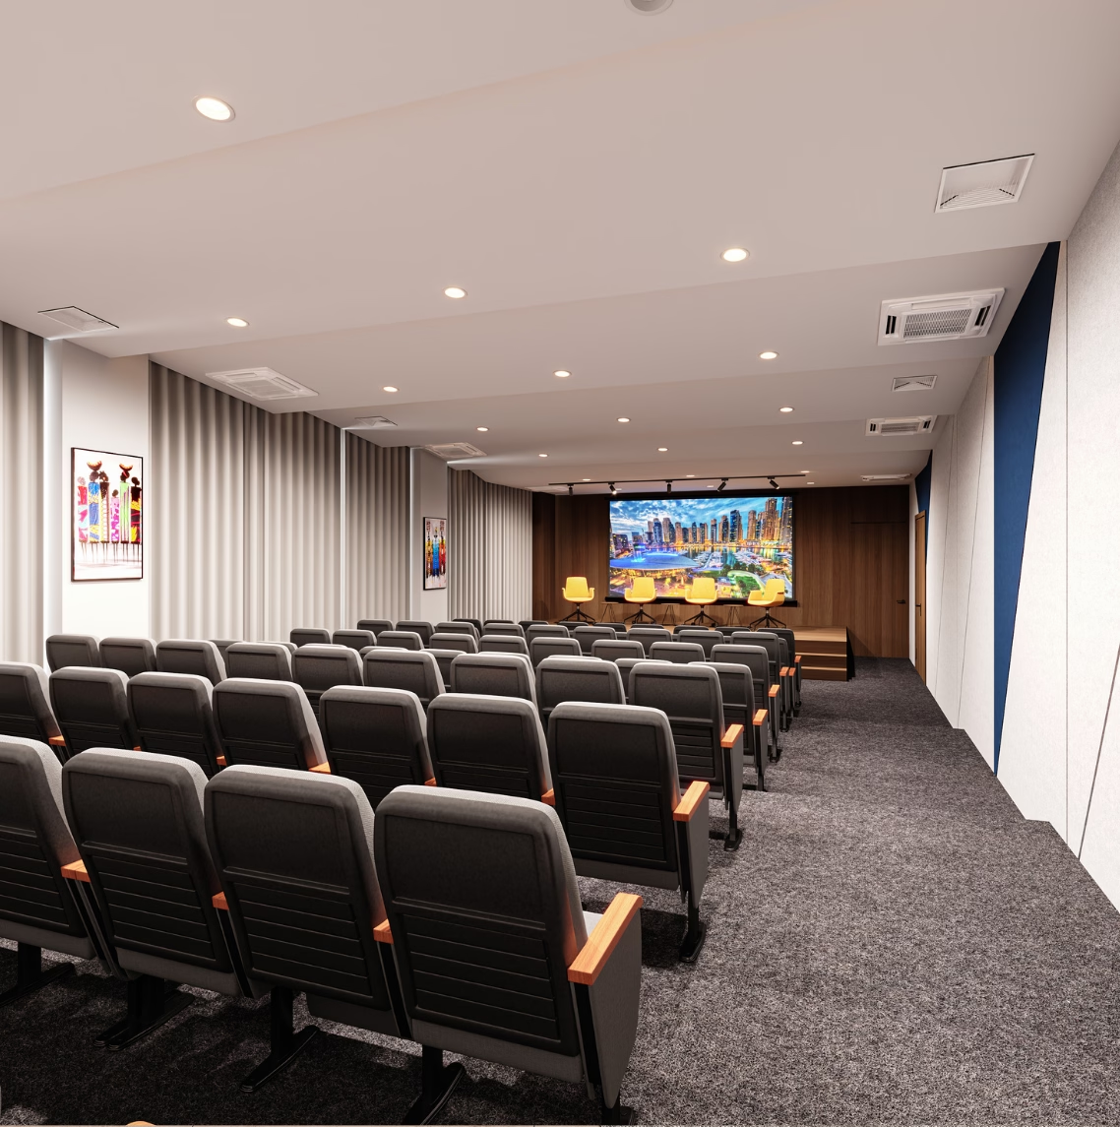
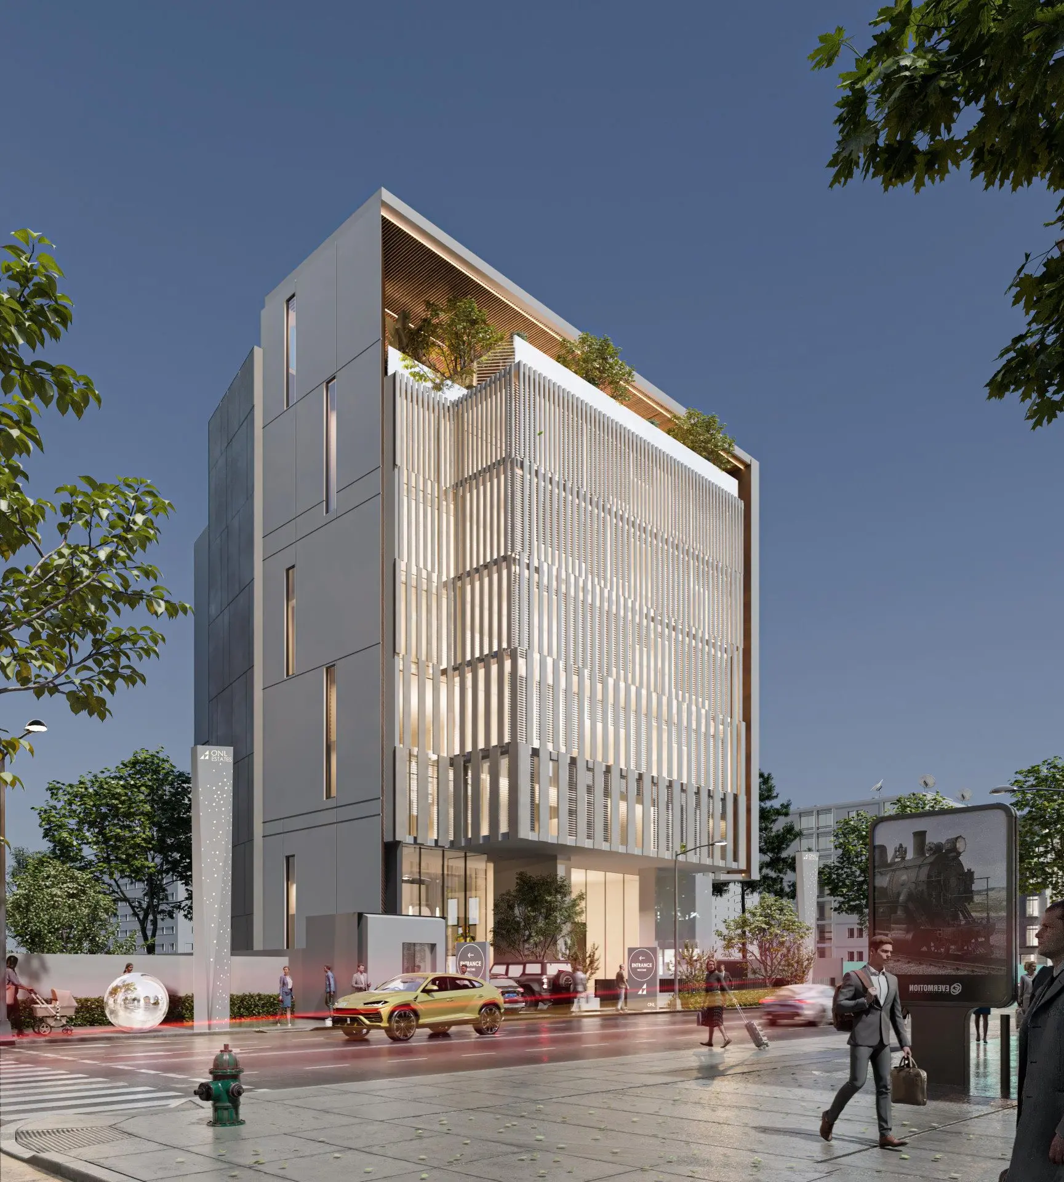
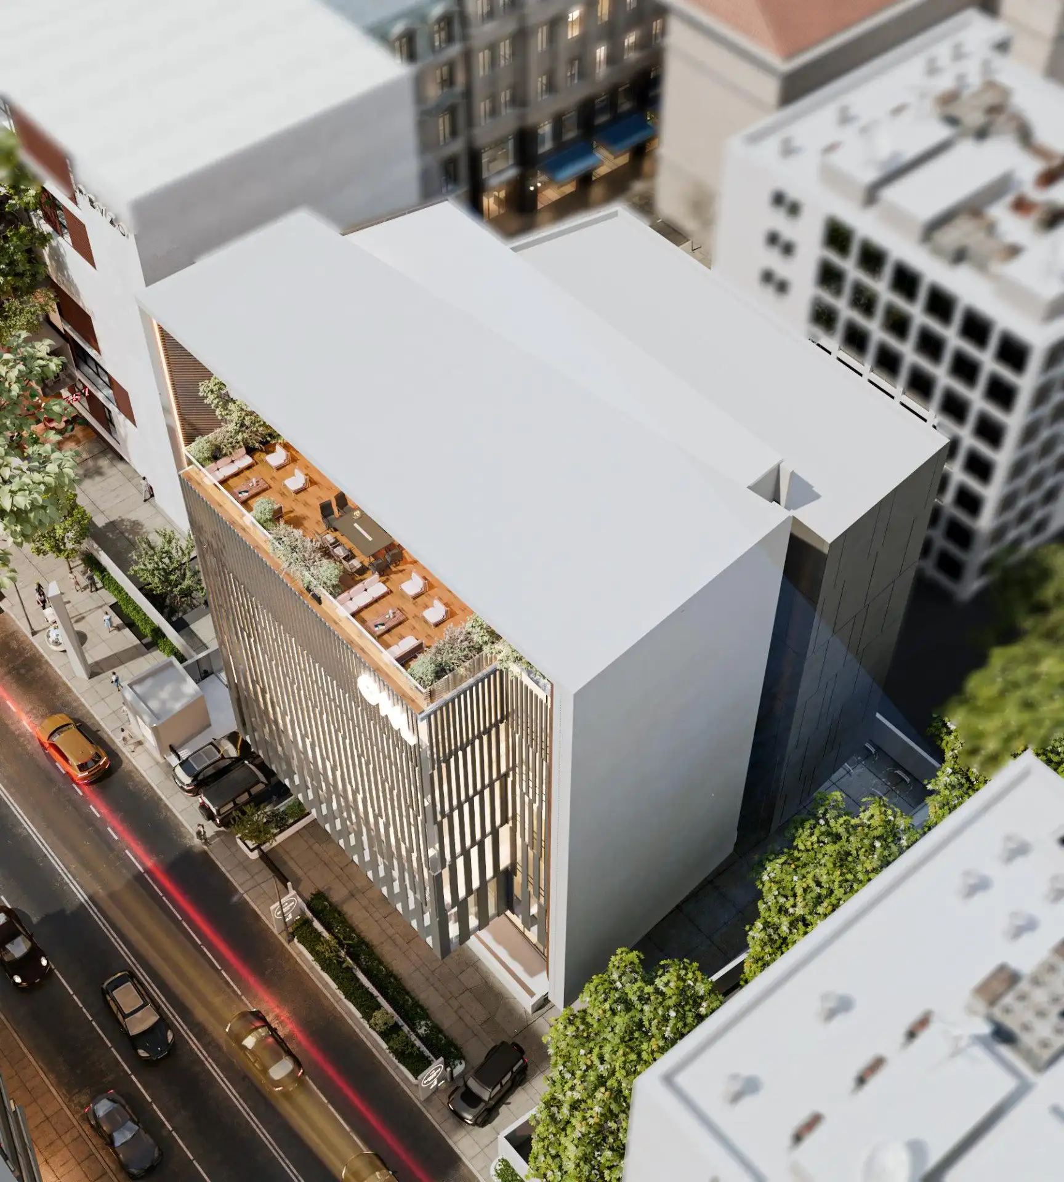
A landmark mixed-use commercial high-rise redefining the Yaba skyline across 8 floors on a 932 sqm site. Designed for Lagos’ fastest-growing tech and business district, it integrates retail, offices, wellness, and a rooftop bar in one vertical address. It is currently in civil construction and MEP phase.
Vertical Mixed-Use Living
From a flagship retail ground floor to a destination rooftop bar with panoramic Lagos views, every level is designed with purpose and commercial intent.
Future-Facing Workspaces Floors
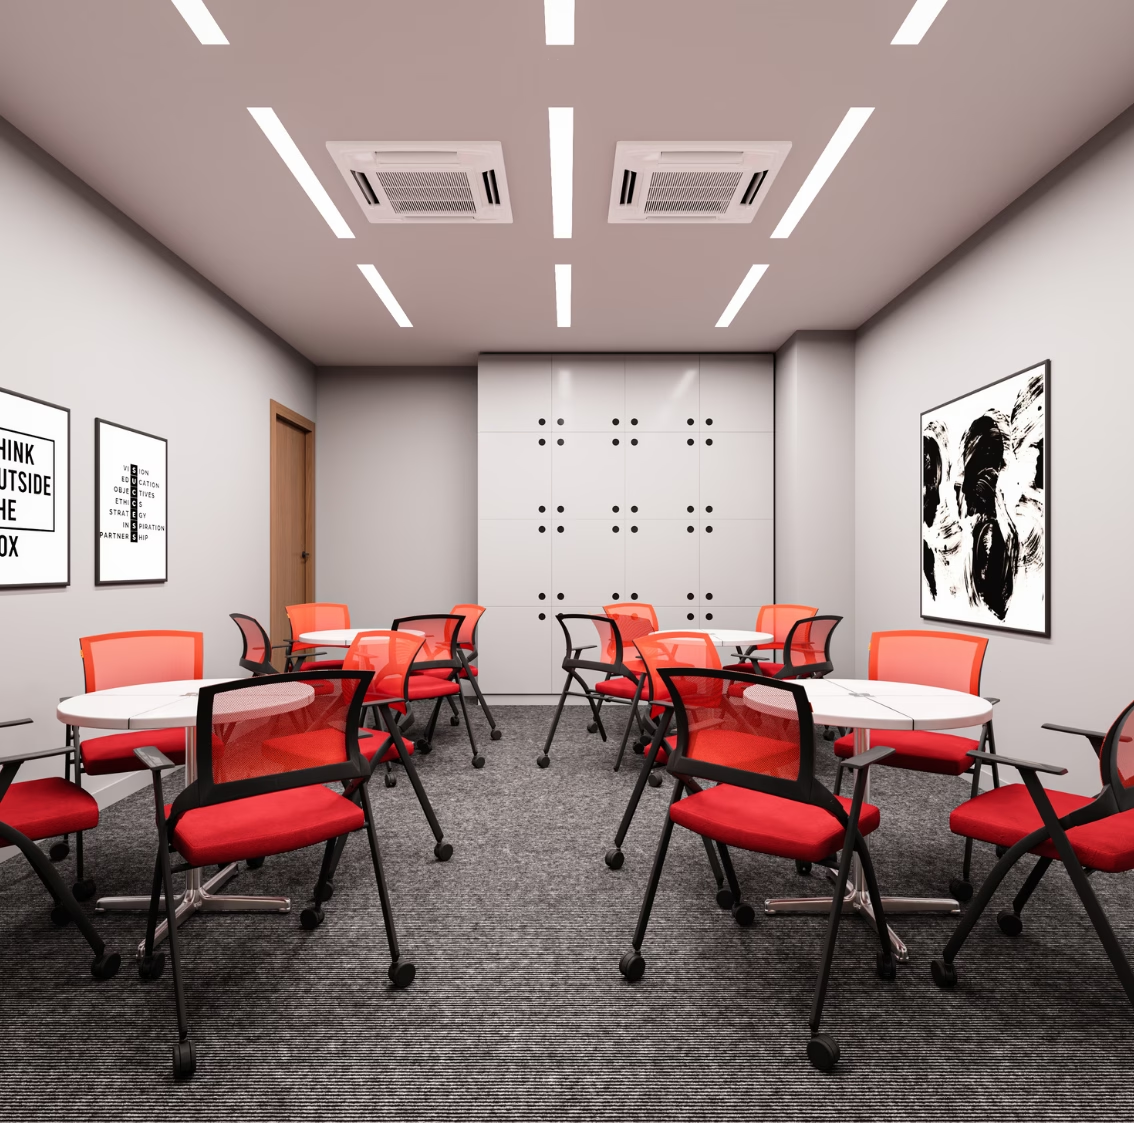
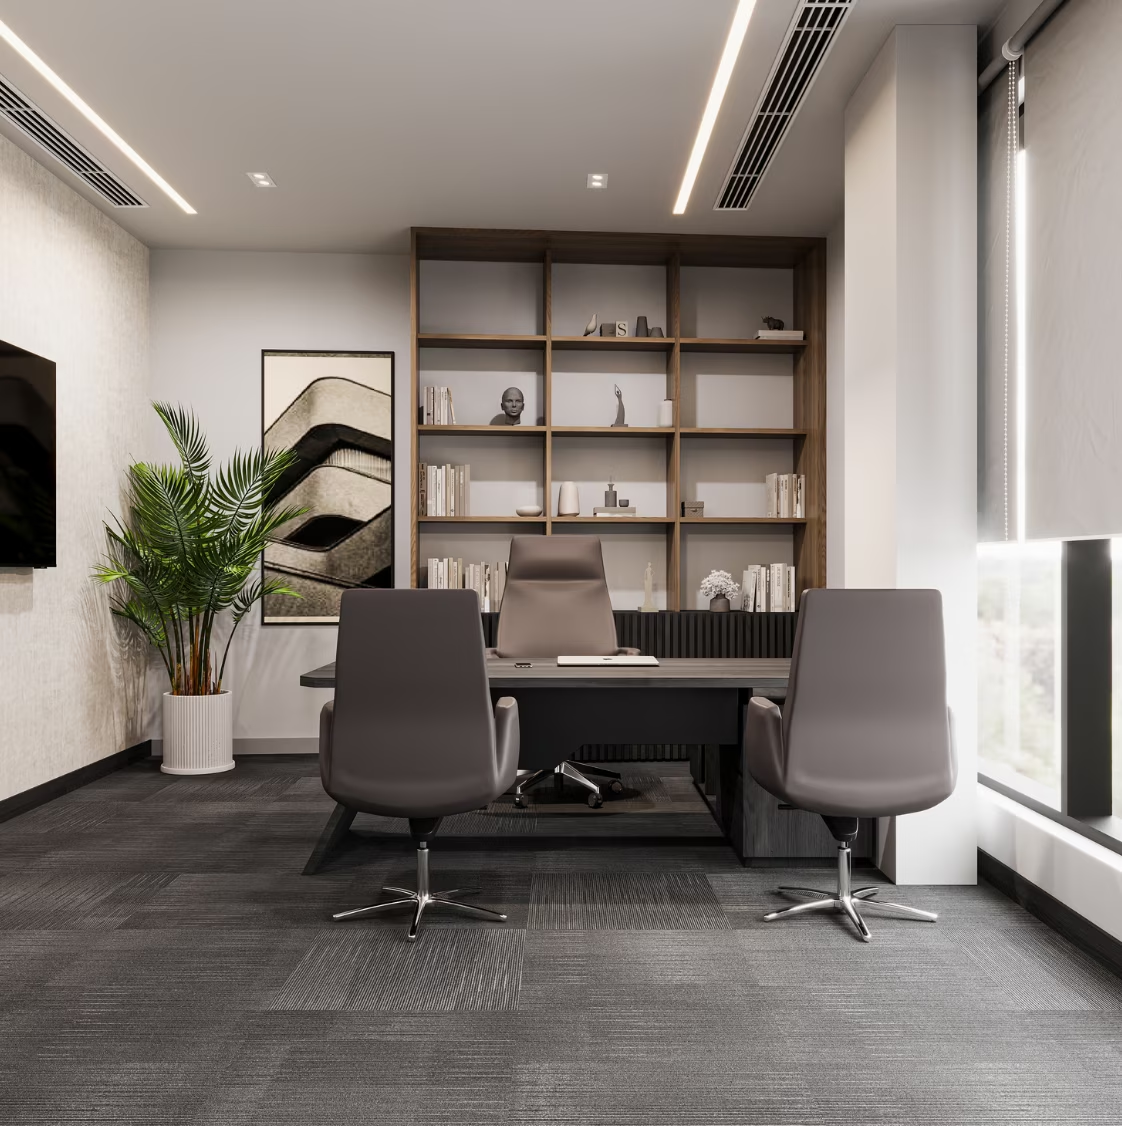
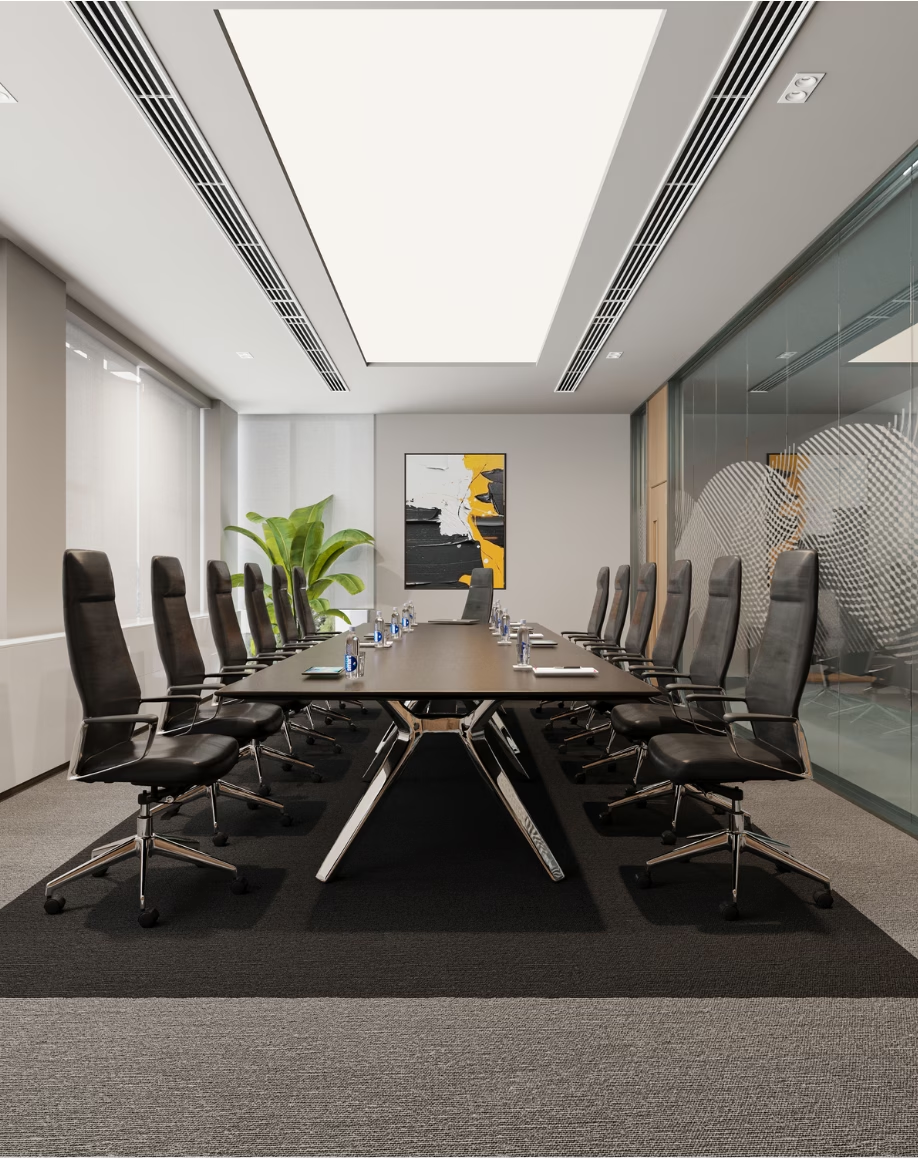
2–5 offer flexible commercial and office space tailored to corporates, startups, and institutions within Yaba’s thriving innovation corridor.
Wellness & Lifestyle Built
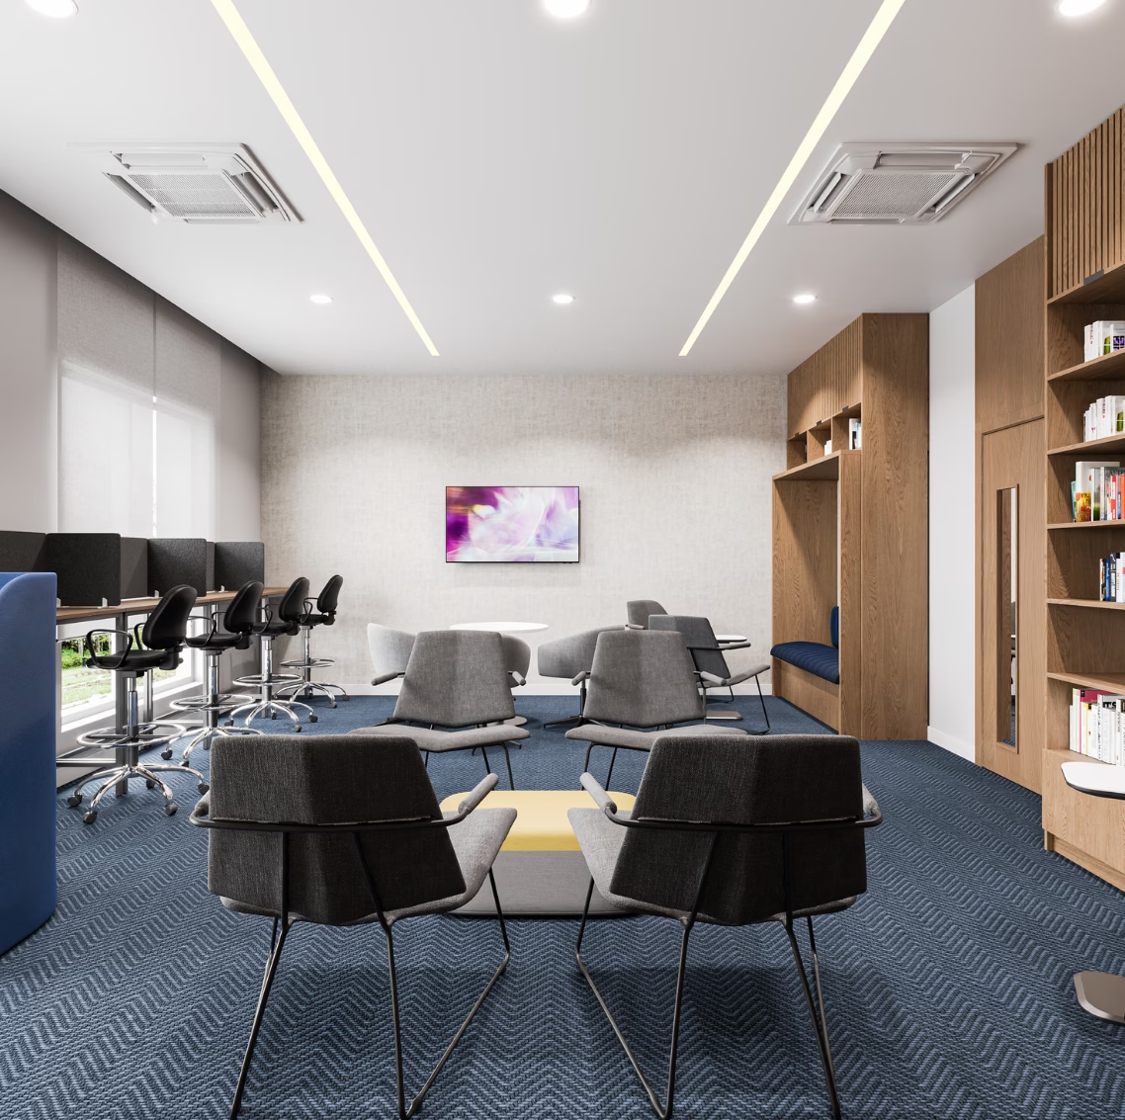
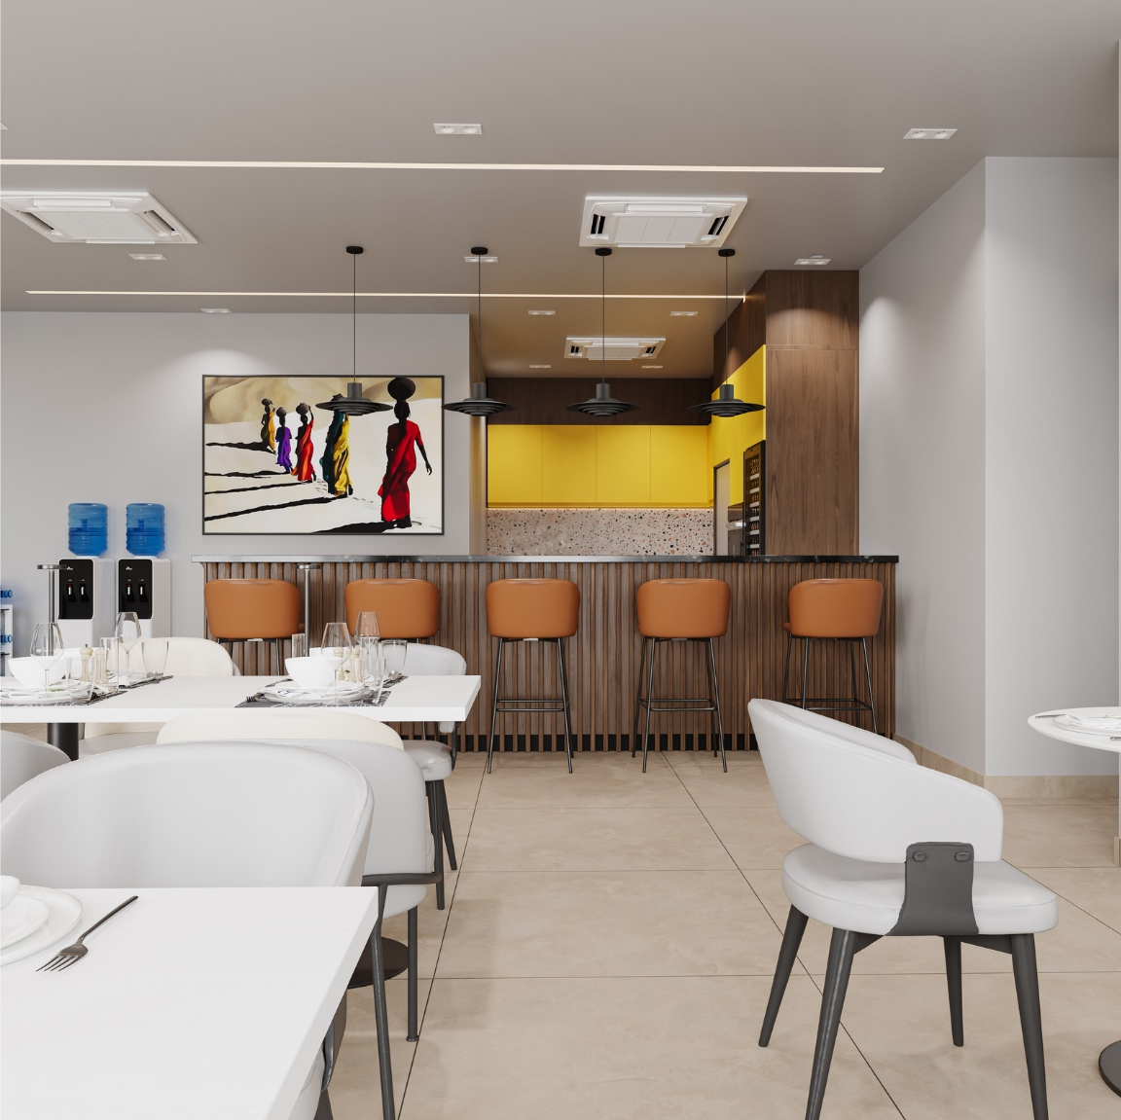
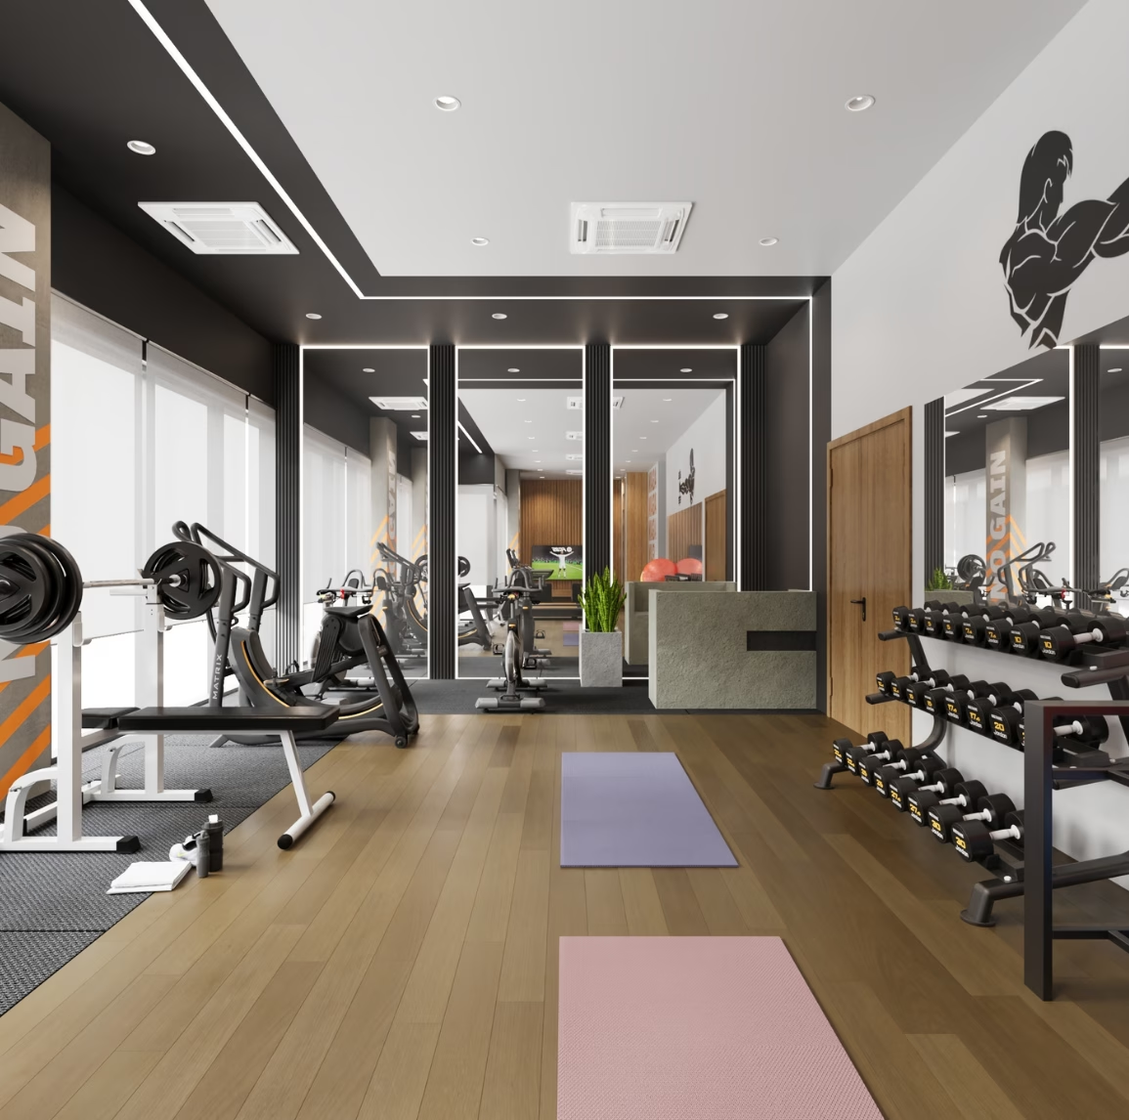
In An IT hub, digital library, gym, and café on the first floor create a productivity-focused environment that goes beyond the conventional office.
Sustainability by Design
Integrated water treatment, efficient HVAC planning, and 7.5% green area allocation balance environmental responsibility with operational performance.